
REMAX Città Ideale & Prestige - Verbania Corso Goffredo MameliFrancoise Mogavero
€330,000
Semi-detached house for sale in Gignese, Alpino
Via Alpino 7
4 rms4 rooms131 sqm3 baths3 bathroomsmulti-fl.Multi-storey
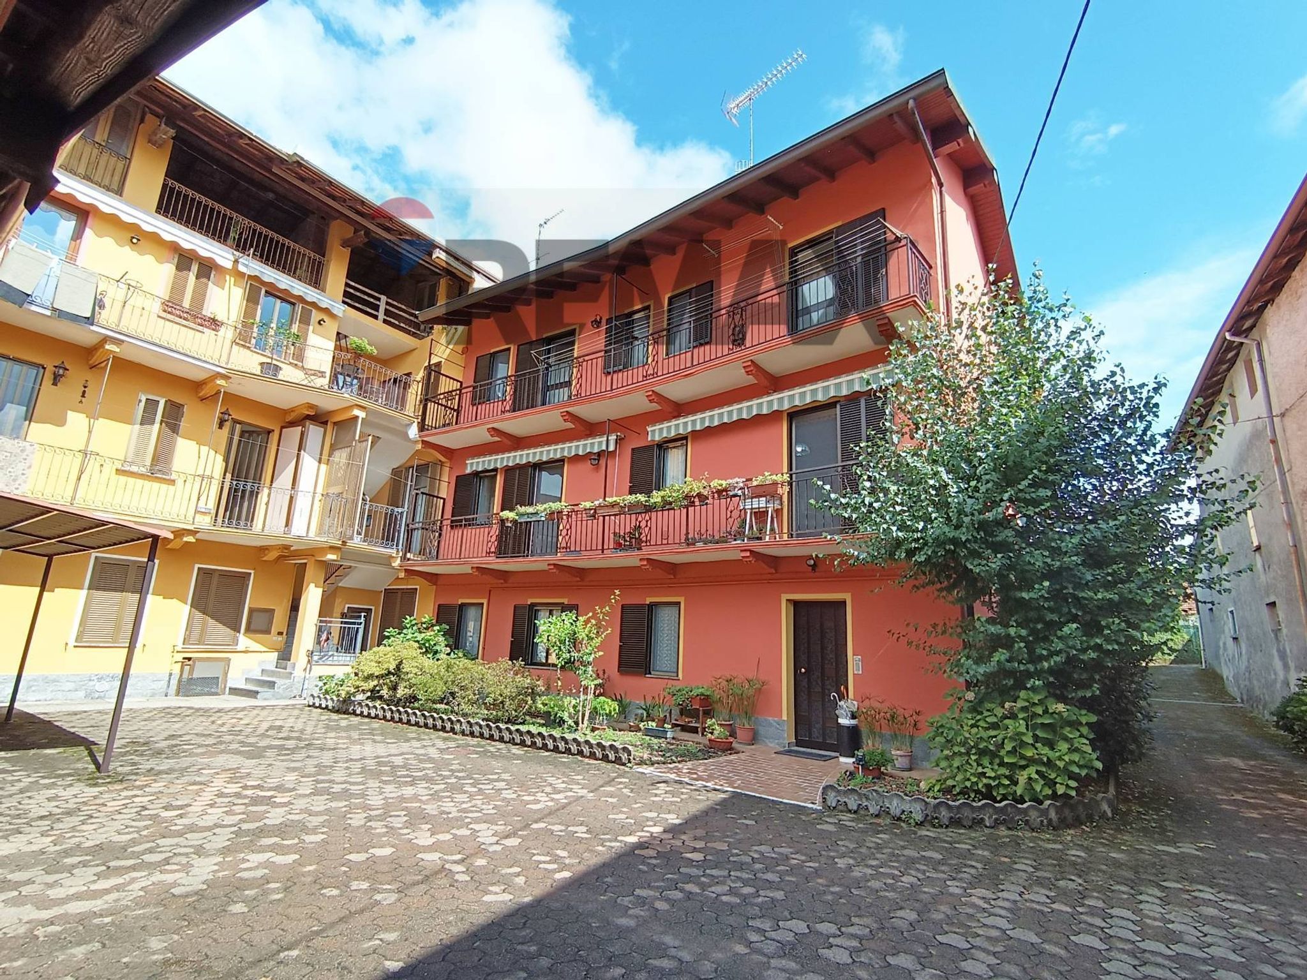
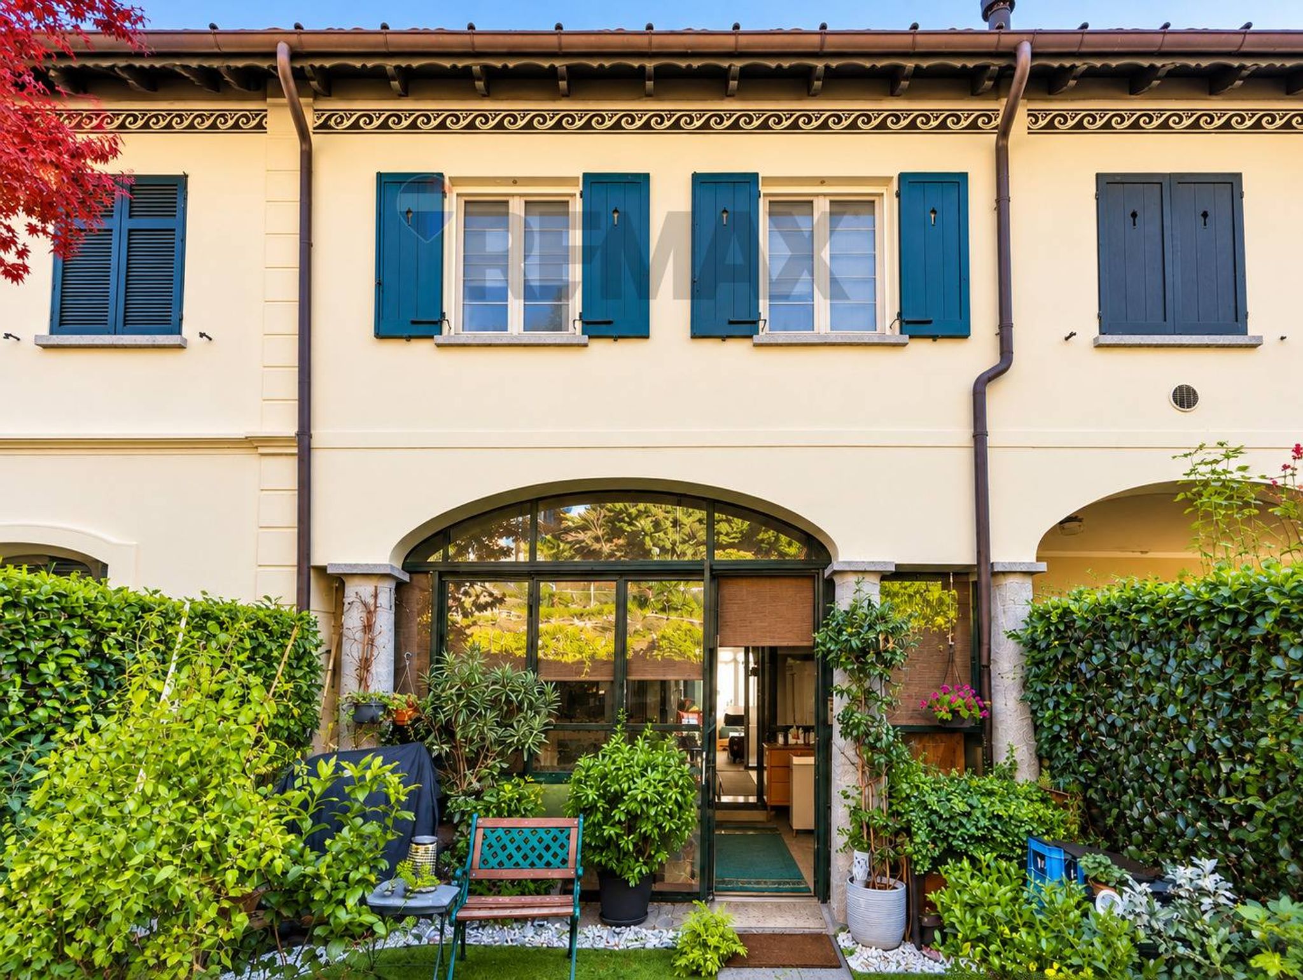
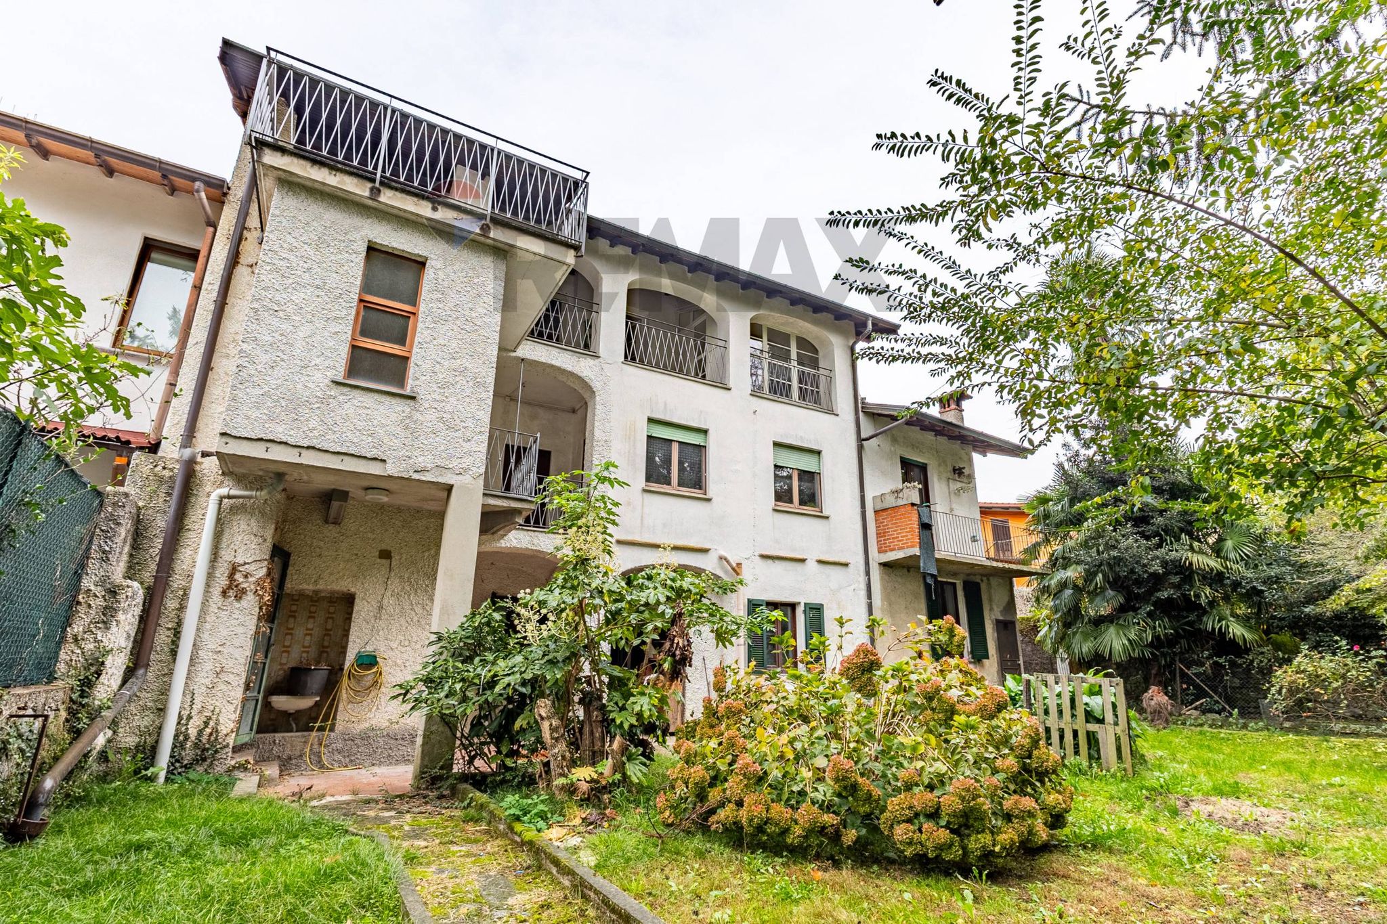
Siamo a Stresa, in una posizione tranquilla e riservata, lontana dal traffico della via centrale ma a pochi passi dalla principale passeggiata sul Lago Maggiore. La proprietà si sviluppa su due livelli con possibilità di ampliamento ed è attualmente suddivisa in due appartamenti indipendenti, offrendo così grande flessibilità sia come abitazione principale sia come investimento.
Al piano terra troviamo un appartamento composto da soggiorno con cucina a vista, un locale adibito a camera da letto, un ampio bagno, sgabuzzino e un terrazzino riservato che garantisce privacy. L’unità è dotata di camino e riscaldamento autonomo, rendendola accogliente e funzionale in ogni stagione.
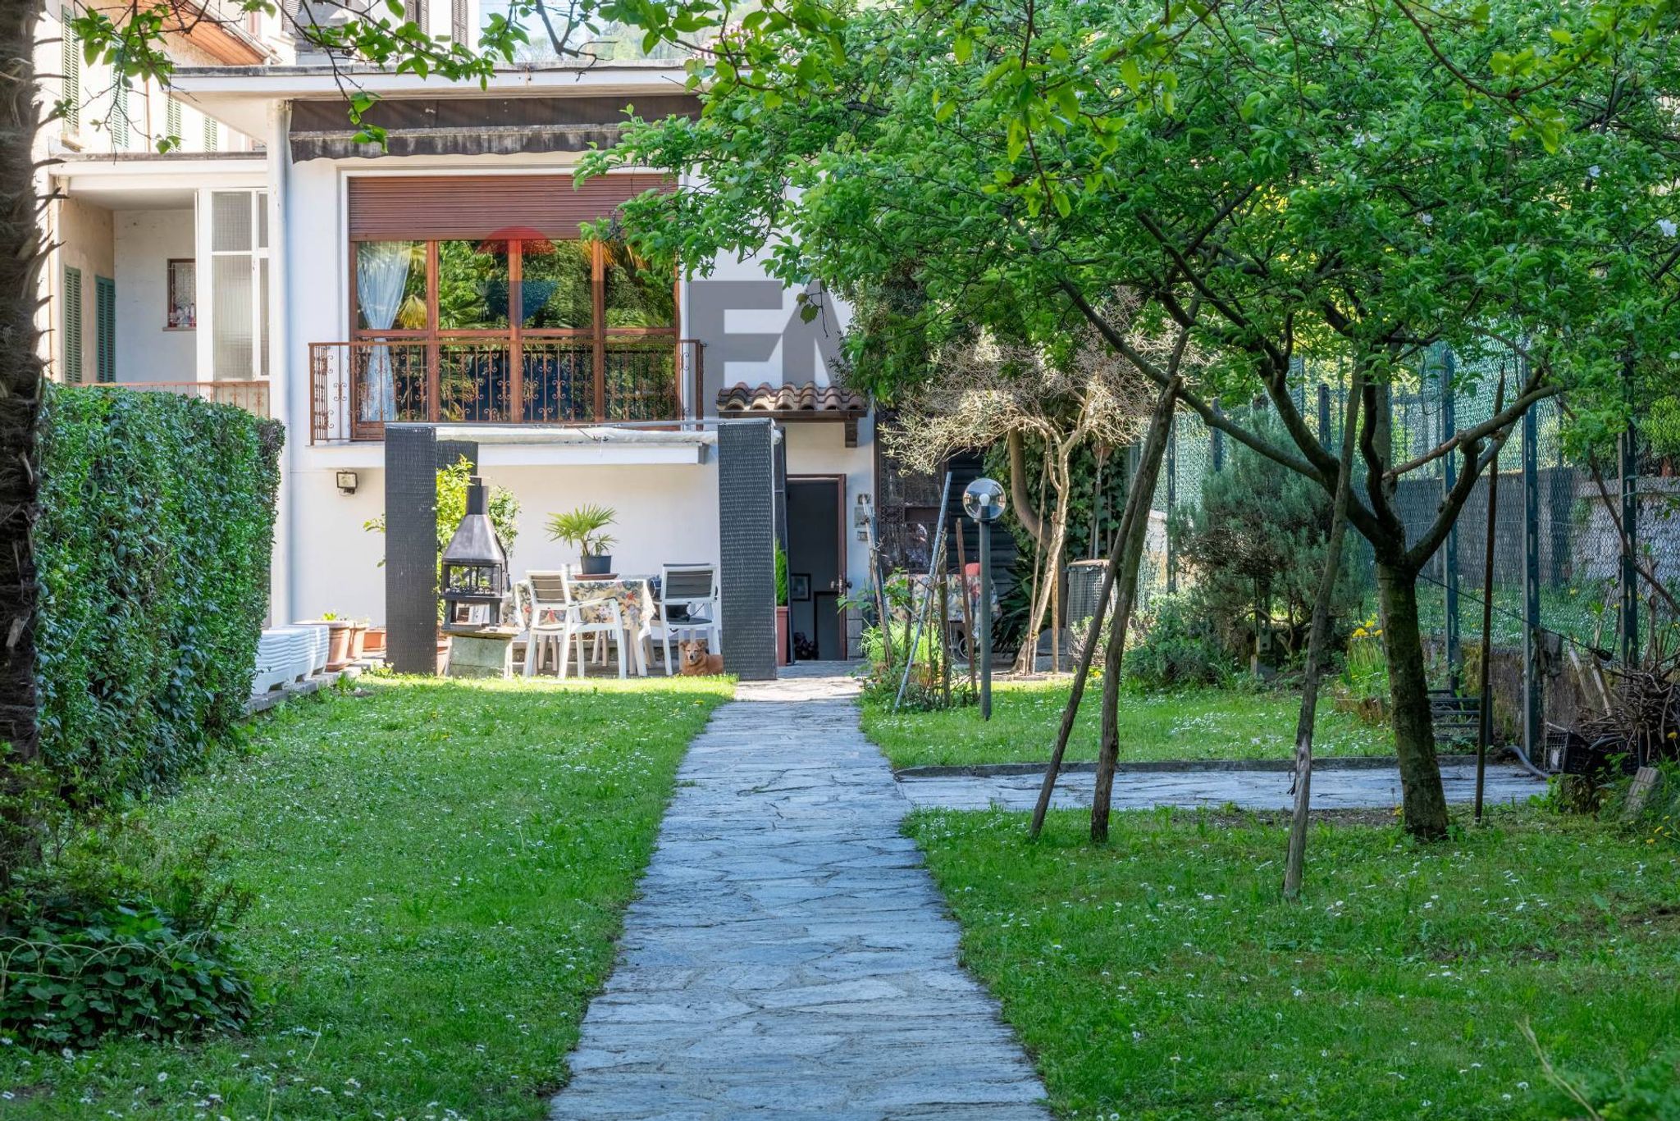
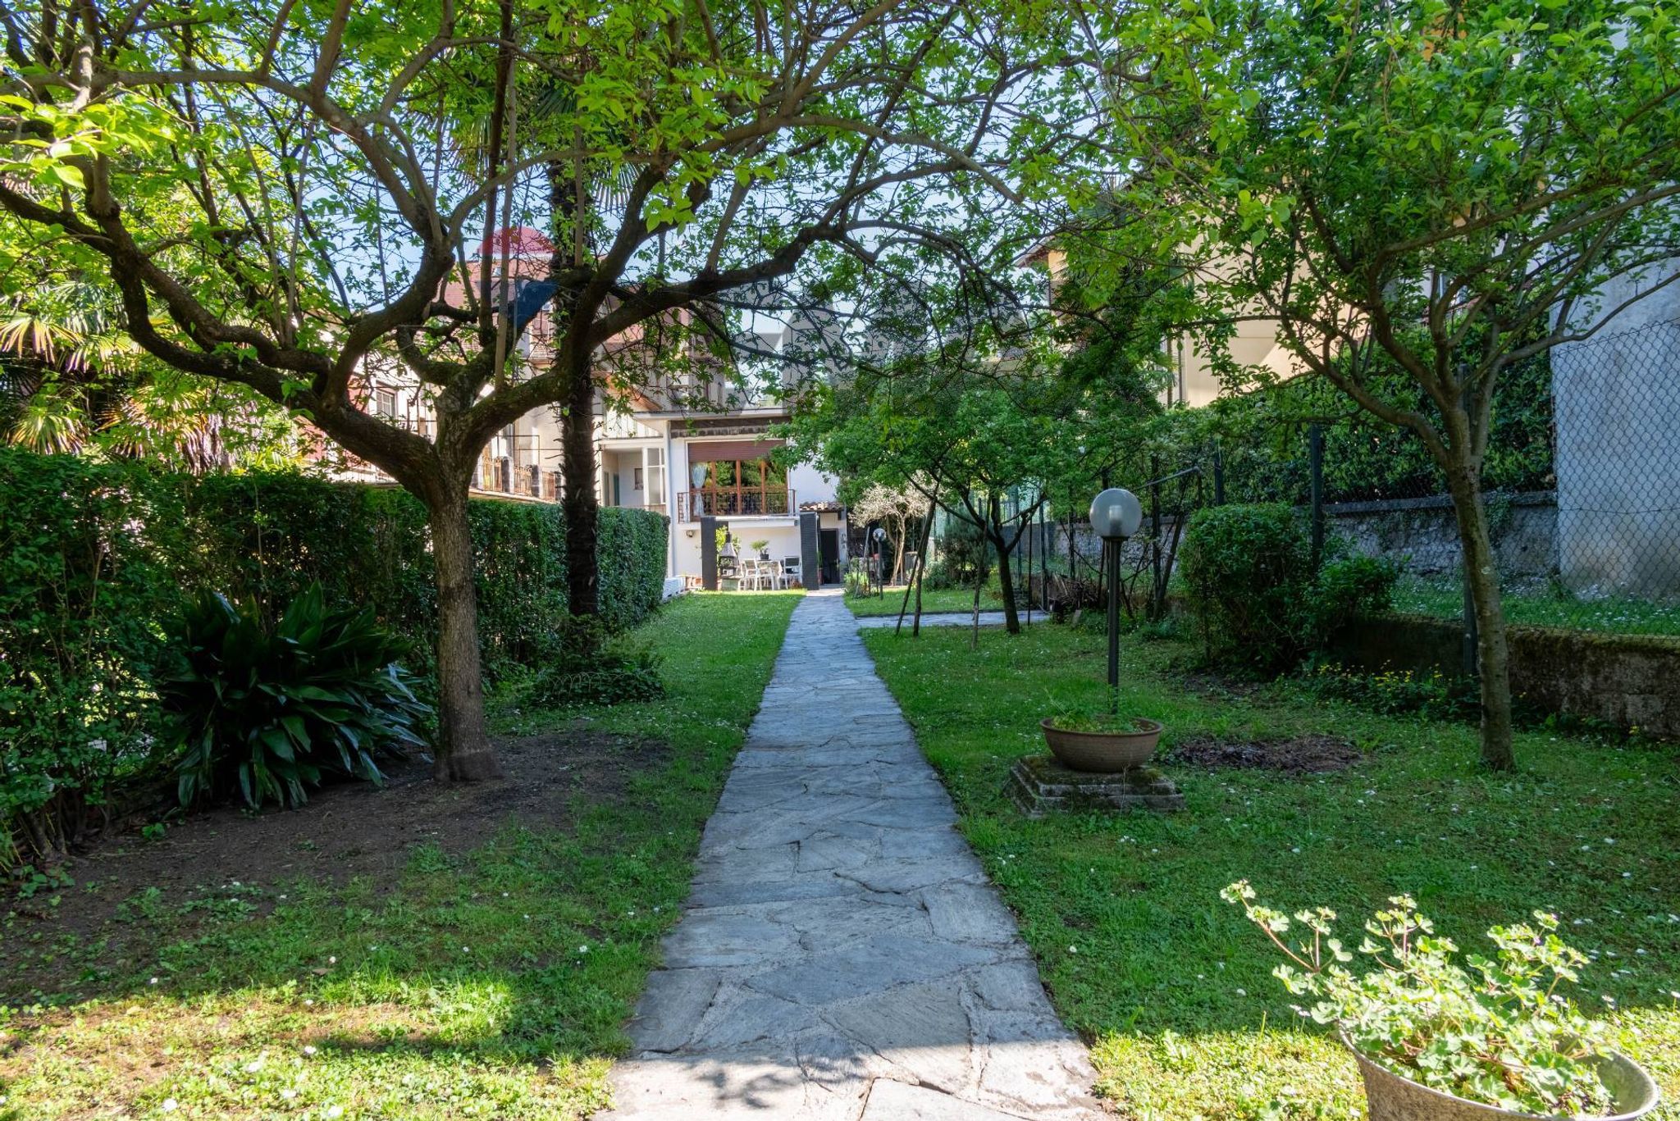
Al primo piano si sviluppa l’abitazione principale, caratterizzata da spazi generosi e grande luminosità. L’ingresso conduce a un’ampia zona giorno che si affaccia sul giardino privato, ideale per momenti di relax all’aperto. La zona giorno è completata da una sala da pranzo e una cucina lineare ben organizzata. Un lungo corridoio accompagna alla zona notte, composta da quattro camere da letto e due bagni, di cui uno interno alla camera matrimoniale, oltre a un terrazzino privato. Anche questo piano è dotato di riscaldamento autonomo e camino nella sala. La proprietà dispone infissi in legno con doppio vetro dell’epoca.
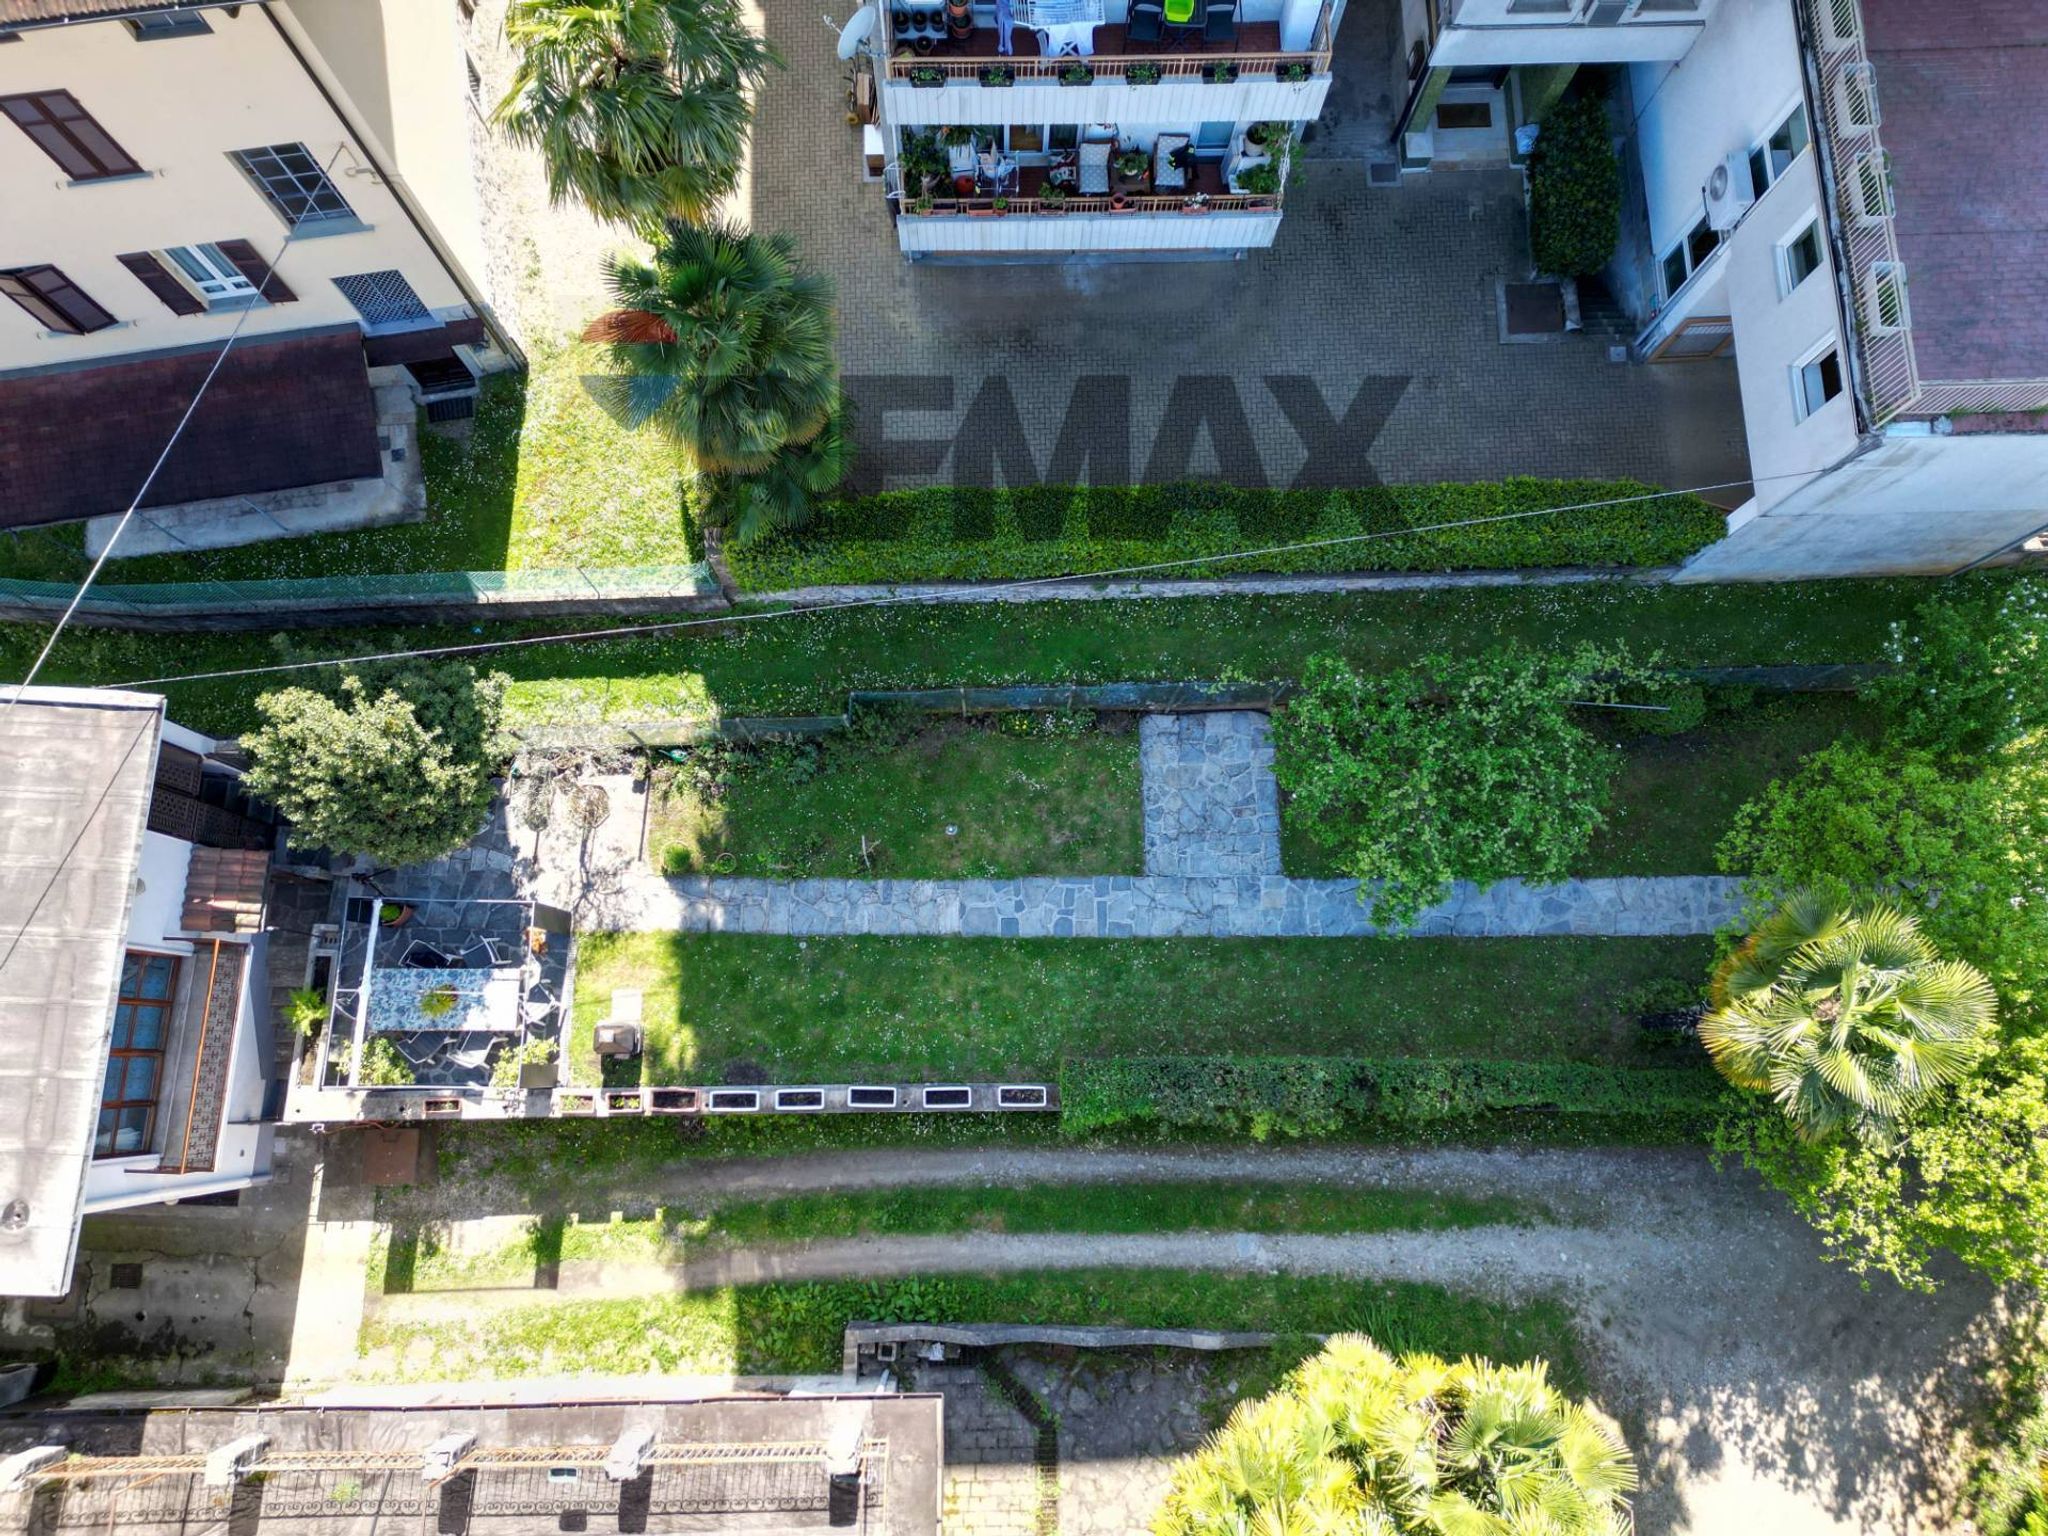
Completano la proprietà il giardino privato, un ampio garage con ripostiglio e una spaziosa cantina che si estende per l’intero perimetro dell’edificio.
Una soluzione versatile e di grande interesse, ideale sia come residenza in una delle località più rinomate del Lago Maggiore sia come investimento con possibilità di valorizzazione.
This semi-detached house in the heart of Stresa presents a unique opportunity for those seeking a spacious residence with significant potential. Spanning 273 square meters over two levels, the property boasts eight rooms, including five bedrooms and three bathrooms, providing ample space for both family living and entertaining. Large windows throughout the home allow for an abundance of natural light, enhancing the airy feel of the interiors. Although the property requires renovation, this offers the chance to customize the space to fit individual tastes and preferences, transforming it into a dream home. In addition to its generous living space, the property features a terrace and a garden, perfect for enjoying the picturesque views of the surrounding area and the serene ambiance of outdoor living. The inclusion of a garage adds convenience, ensuring that parking is never a concern in this bustling area. Situated in central Stresa, this location is replete with advantages. Residents will benefit from easy access to essential services such as shops, restaurants, and cafes, creating a vibrant neighborhood atmosphere. Public transport options are readily available, facilitating commutes and exploration of the beautiful surroundings, including the stunning Lake Maggiore. The presence of green areas nearby allows for leisurely strolls and outdoor activities, while schools in the vicinity cater to families with children, making this property a suitable choice for various lifestyles. Living in this property offers a blend of tranquility and convenience, ideal for those who appreciate a relaxed lifestyle while remaining close to the heart of Stresa's cultural and recreational offerings. This semi-detached house is not just a home; it is an opportunity to embrace a vibrant community and a picturesque environment.
No points of interest loaded for this category
Via Duchessa di Genova 53, Stresa (Verbano-Cusio-Ossola)
Energy class G
Term (in years)
Down payment
€81,000
Mortgage amount
€324,000
Monthly payment (estimate*)
powered by

Representative example: The figures shown for instalments, interest, principal and duration are estimated by 24MAX as of today on the basis of the reference rates (EURIBOR, ECB, EUROIRS), are to be considered merely indicative and do not constitute an offer from the Notarising Institution. The granting of the mortgage and the proposed terms are subject to the assessment and approval of the disbursing bank based on the client's financial profile. The APR calculation is performed independently by 24MAX according to the criteria set out in the provision on the transparency of banking and financial transactions and services of Banca d'Italia dated 29 July 2009 and subsequent amendments. Under current regulations, the client will receive the documentation on 'Home Loan Information' and the “European Standardised Information Sheet (ESIS)” before signing the contract to review the definitive clauses and conditions of the mortgage; they may also consult the Trasparenza page for information sheets and other banking transparency documents. To identify the financial solution best suited to your needs, please contact one of our consultants.
Via Alpino 7
Via Torino 10

via per Someraro


Vicolo Corte 1
Via del Freschetto 12

VIA MAZZINI 14