
REMAX Lakelife - Arona Via Antonio GramsciEnza Emanuela Esposito
€14,000
Semi-detached house for sale in Colazza
2 rms2 rooms72 sqm0 baths0 bathroomsduplexTwo levels
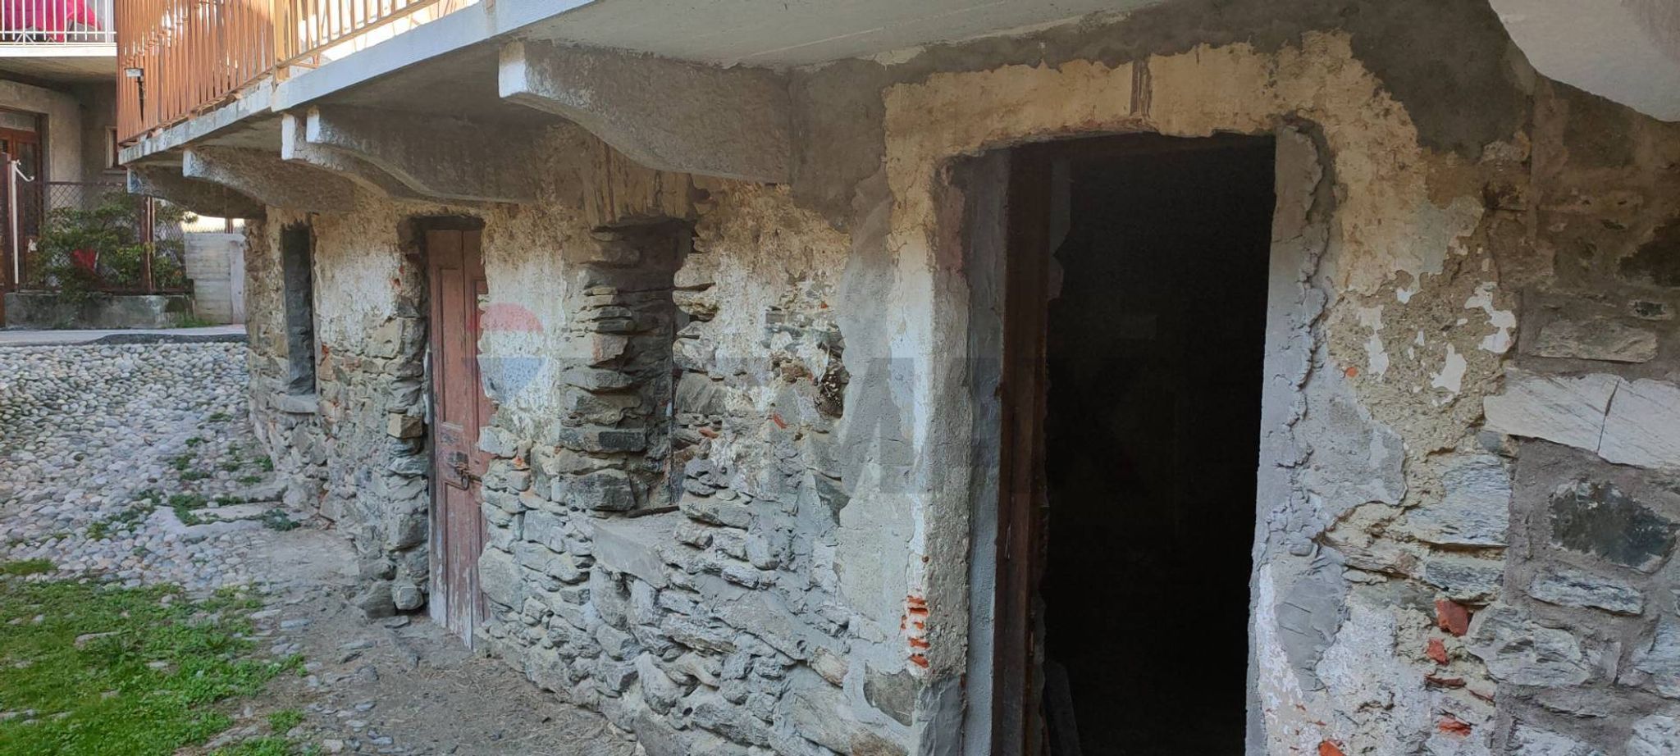
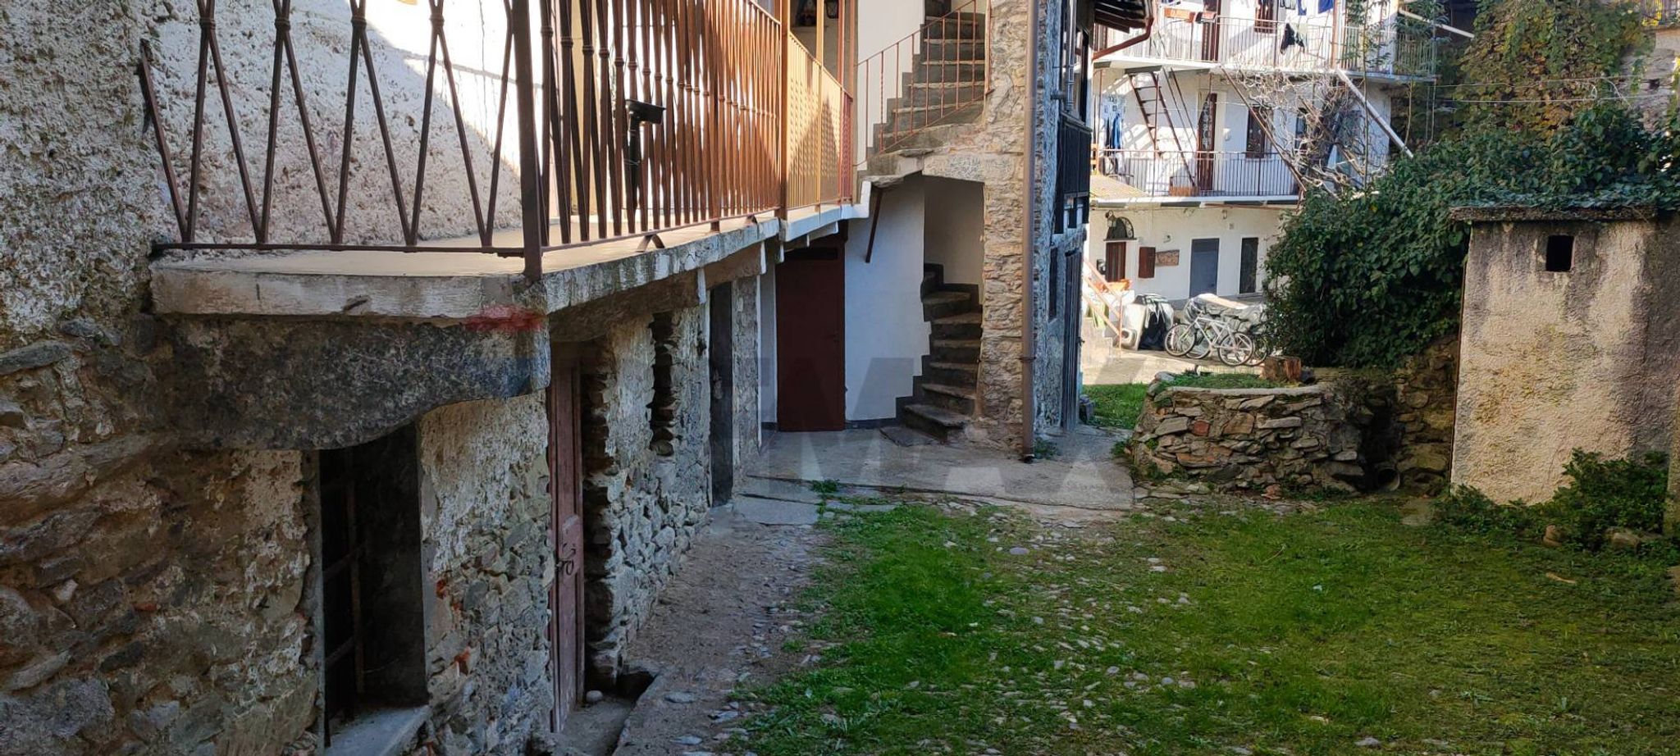
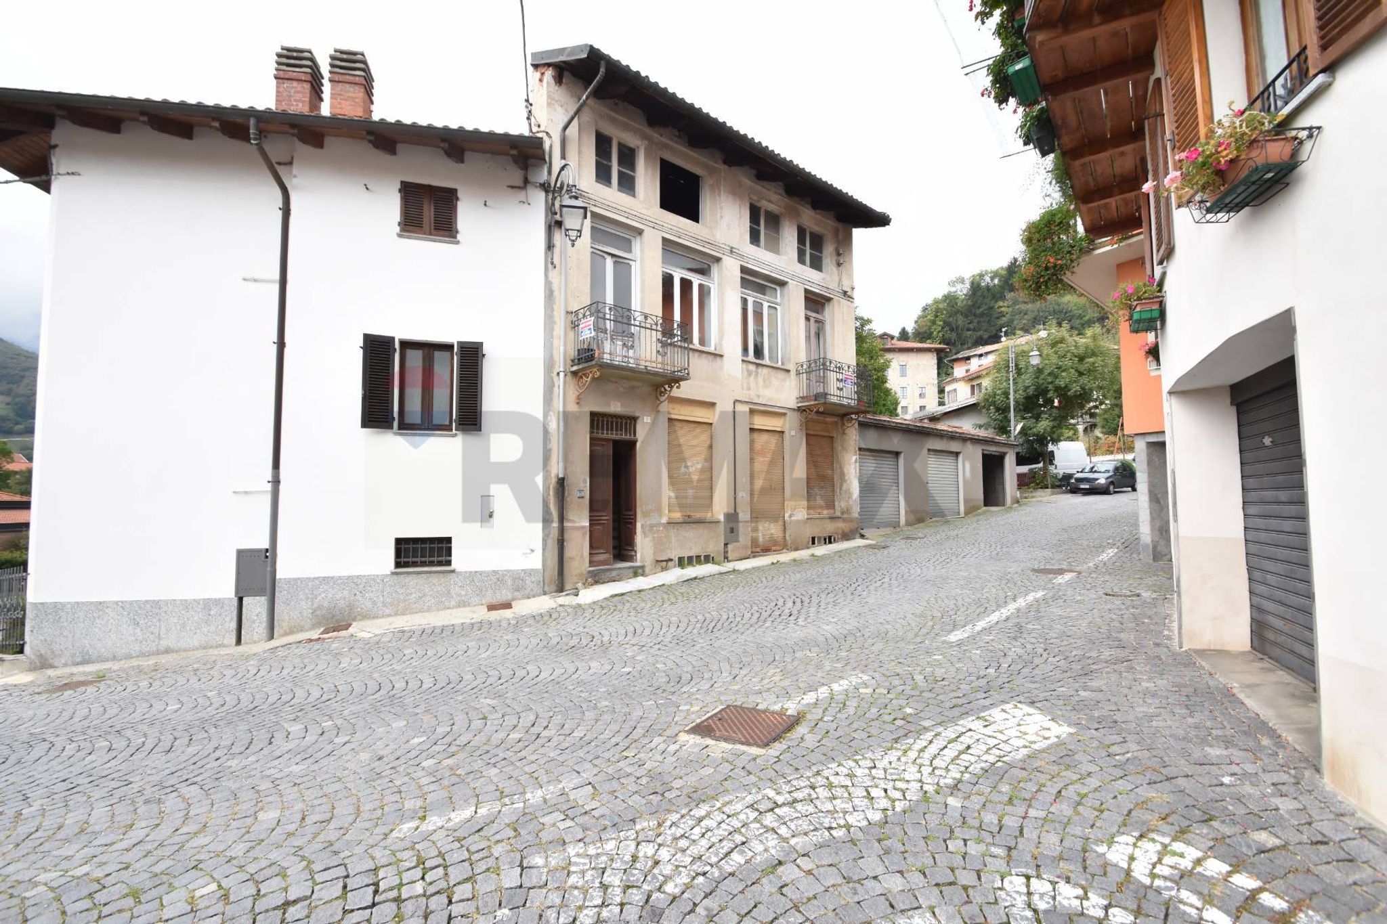
Portion of a house to renovate for sale in Lesa – Calogna
This portion of a house for sale in Lesa, located in the quiet and panoramic area of Calogna, represents a versatile solution, ideal for those who want to customize their home according to different tastes and needs.
The strategic location, in the centre of the town and a short distance from the shores of Lake Maggiore, offers the perfect balance between tranquility and comfort, with all the main services within easy reach.
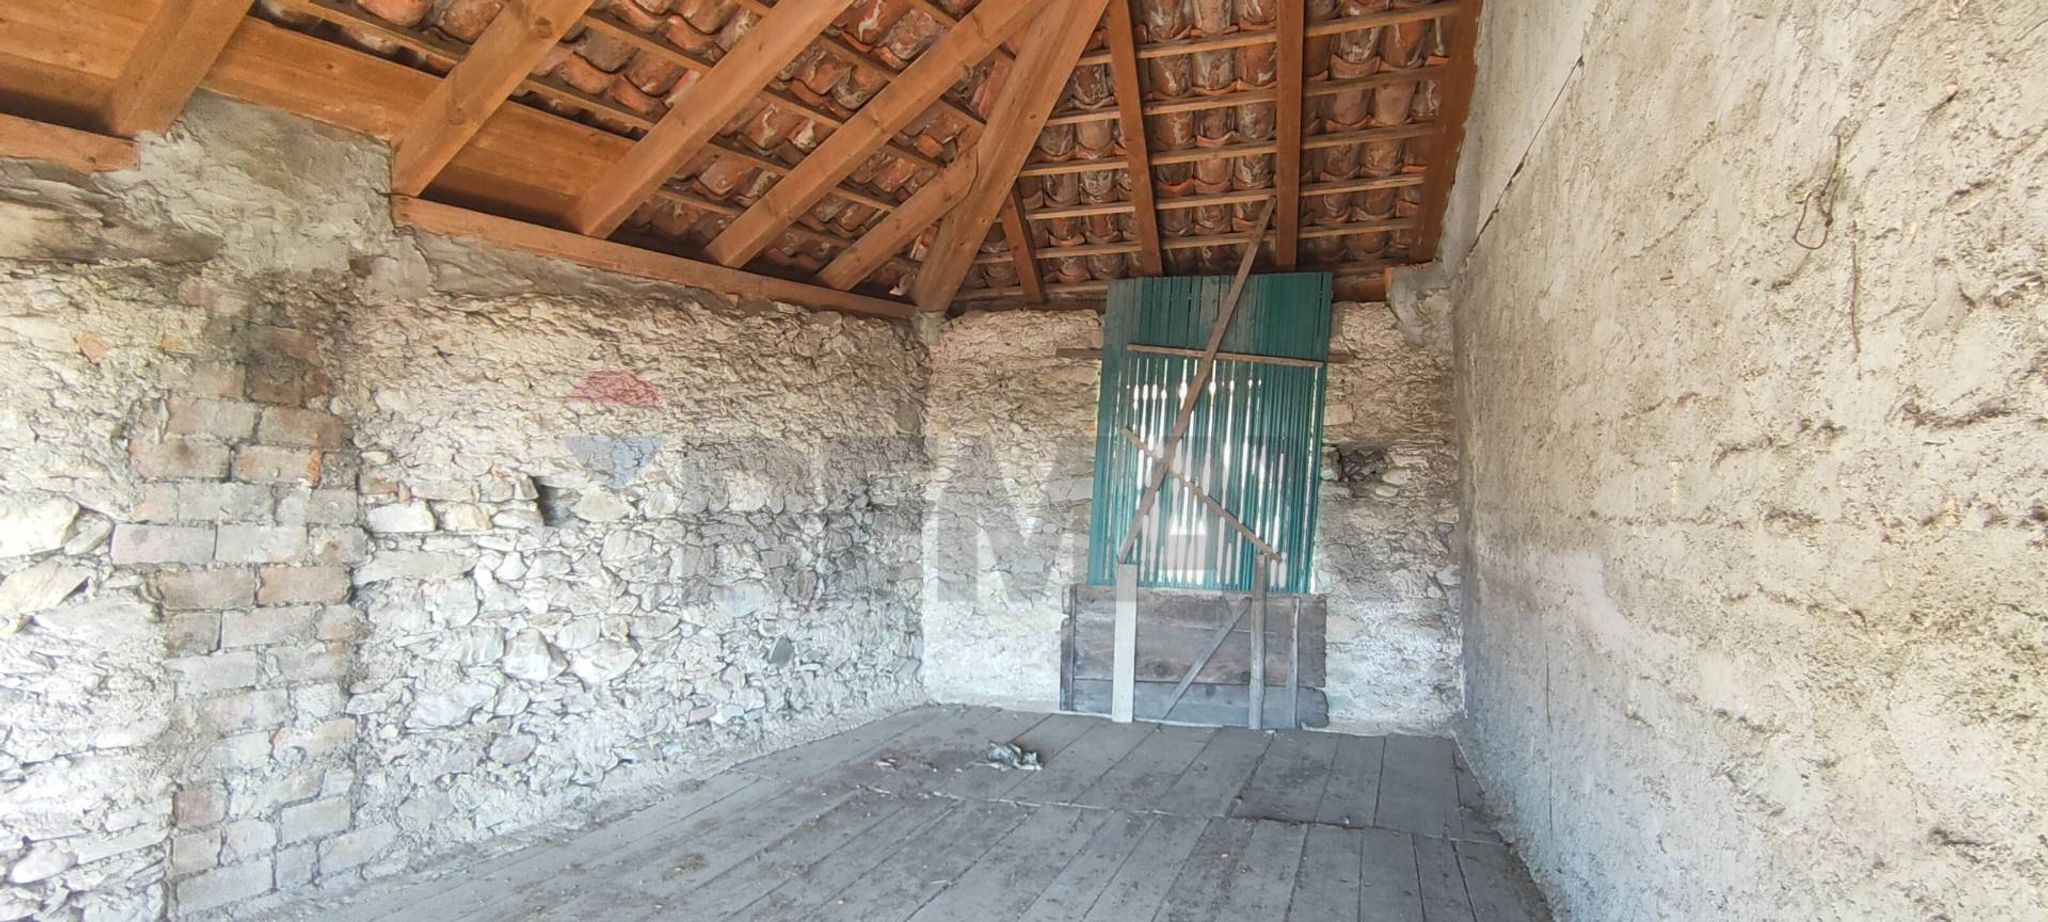
The property, built in 1920 and currently vacant, extends over three levels for a total floor area of approximately 70 m², plus a cellar/storage room and a barn for an additional 34 m². The interior layout includes three rooms, including two bedrooms, a kitchen, and a bathroom, offering functional and easily adaptable spaces.
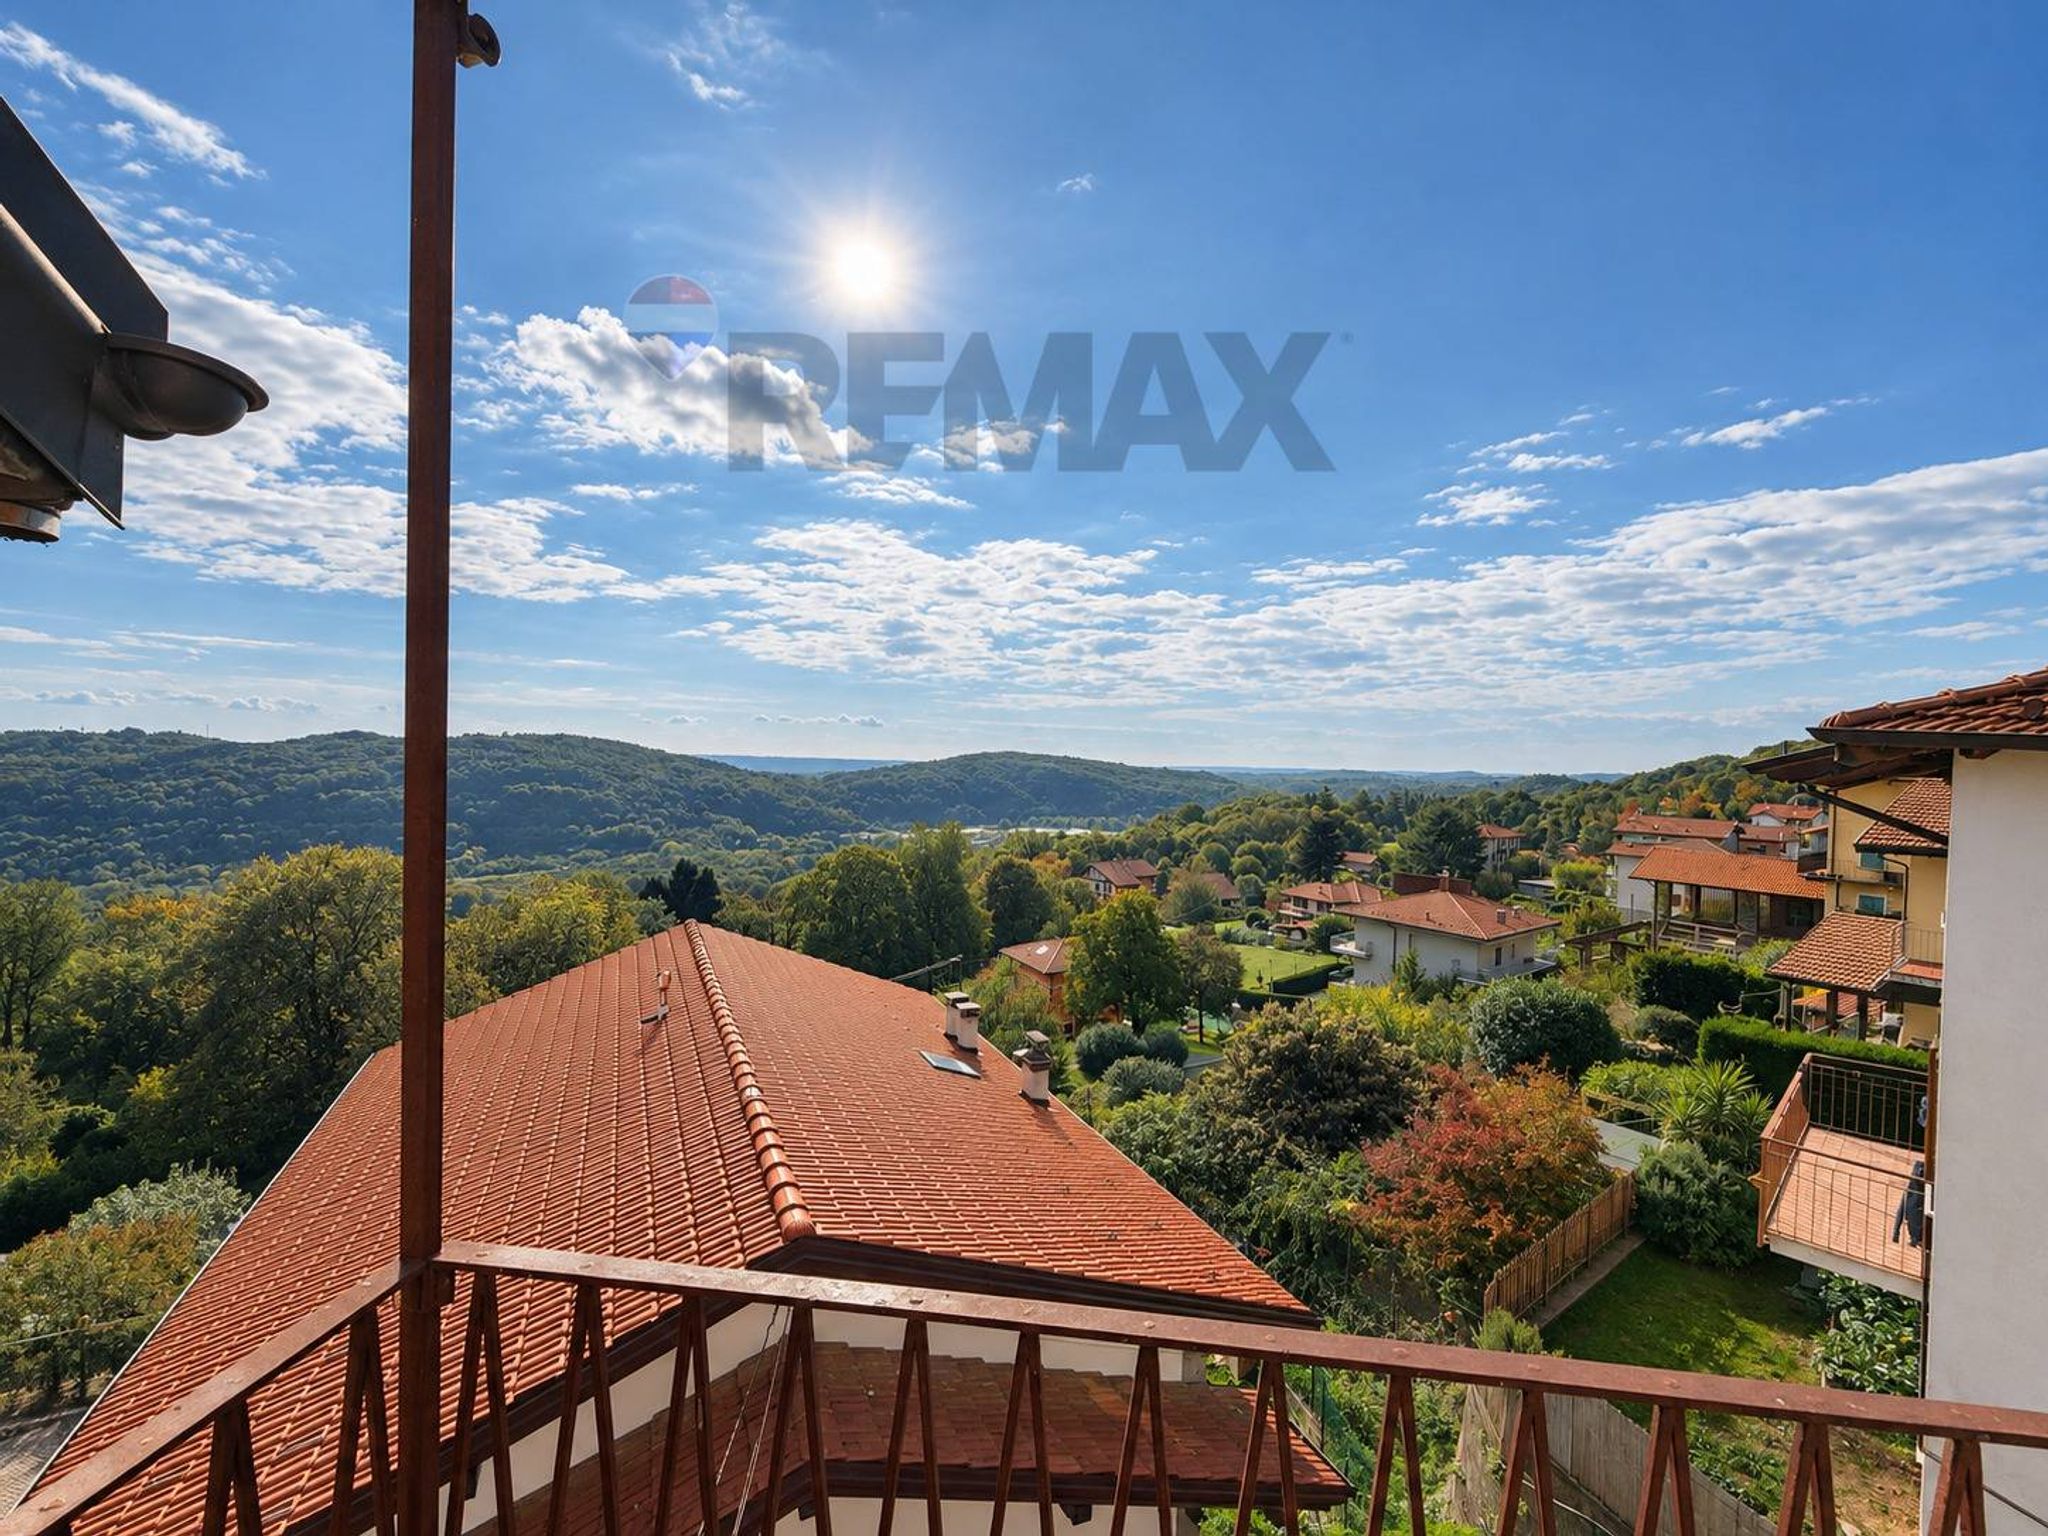
The upper floors offer a pleasant panoramic view of the village, ideal for moments of relaxation and tranquility.
This property is an ideal choice for those seeking a home with authentic charm, with potential for renovation and enhancement, without sacrificing the convenience of modern living and proximity to Lake Maggiore.
This property represents a unique opportunity for those looking to invest in a charming slice of Lesa, Calogna. With a generous 70 square meters spread across three well-defined rooms, including two cozy bedrooms and a bathroom, this home is perfectly suited for small families, couples, or those seeking a serene getaway. While the property requires renovation, it offers a blank canvas for future owners to unleash their creativity and design preferences, transforming it into a personal retreat or a stylish residence. The property's multipiano structure allows for versatile use of space, while the inclusion of a balcony provides a delightful outdoor area to enjoy the fresh air and stunning views that the region is known for. Natural light is abundant, making the interior feel open and welcoming, a feature that can be enhanced through thoughtful renovation. Situated in the picturesque village of Lesa, the property benefits from its proximity to essential services and amenities. Local shops, cafes, and restaurants are just a short distance away, ensuring convenience is never far. Additionally, the area is well-connected by public transport, making it easy to explore the surrounding regions or commute for work. Lesa is renowned for its stunning natural scenery, with nearby green areas perfect for outdoor enthusiasts. The beautiful landscapes surrounding Lake Maggiore offer ample opportunities for hiking, cycling, and water activities, providing an active lifestyle for those who cherish nature. In summary, this property not only presents a chance for customization and investment but also a lifestyle enriched by the beauty and tranquility of Lesa. The combination of potential, location, and lifestyle makes this property a compelling choice for discerning buyers.
No points of interest loaded for this category
Via Regina Margherita Calogna 3, Lesa (Novara)
Energy class G
Term (in years)
Down payment
€3,800
Mortgage amount
€15,200
Monthly payment (estimate*)
powered by

Representative example: The figures shown for instalments, interest, principal and duration are estimated by 24MAX as of today on the basis of the reference rates (EURIBOR, ECB, EUROIRS), are to be considered merely indicative and do not constitute an offer from the Notarising Institution. The granting of the mortgage and the proposed terms are subject to the assessment and approval of the disbursing bank based on the client's financial profile. The APR calculation is performed independently by 24MAX according to the criteria set out in the provision on the transparency of banking and financial transactions and services of Banca d'Italia dated 29 July 2009 and subsequent amendments. Under current regulations, the client will receive the documentation on 'Home Loan Information' and the “European Standardised Information Sheet (ESIS)” before signing the contract to review the definitive clauses and conditions of the mortgage; they may also consult the Trasparenza page for information sheets and other banking transparency documents. To identify the financial solution best suited to your needs, please contact one of our consultants.
Via Giovanni Tiboldo Bolla 18