
Commercial

REMAX Wings - Dormelletto Corso CavourCristiana Micocci
€850,000
Building for sale in Varese, Zona Borri/ospedali
Via dei Cavalli
30 rms30 rooms580 sqm10 baths10 bathroomsFl. 2Floor 2
COMPLESSO IMMOBILIARE SU STRADA DEL SEMPIONE
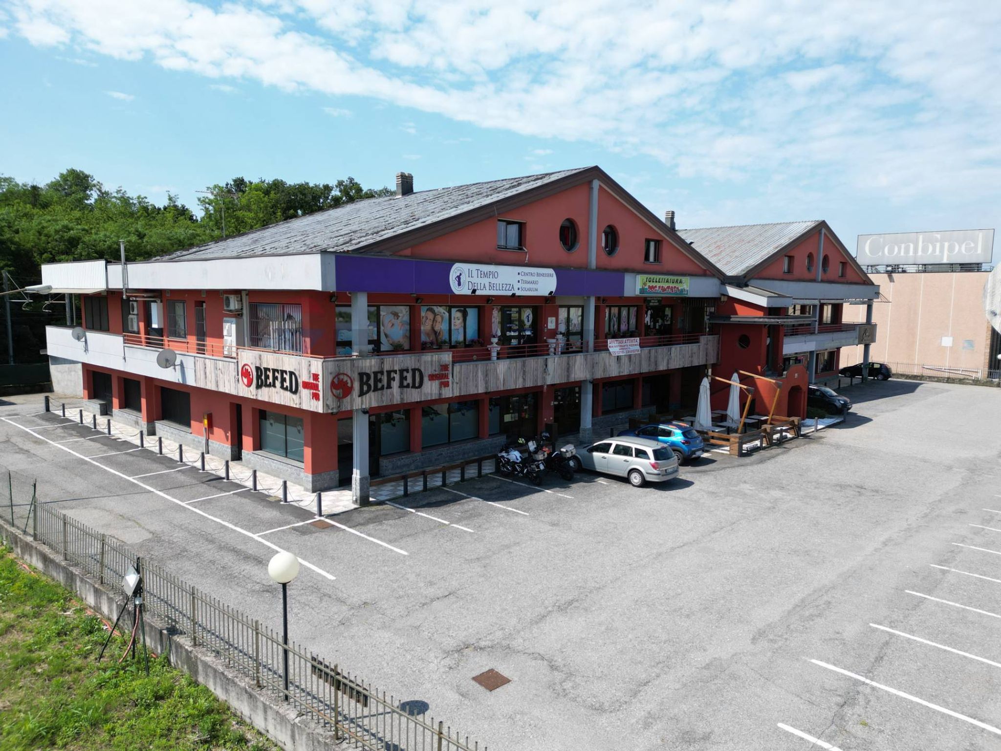
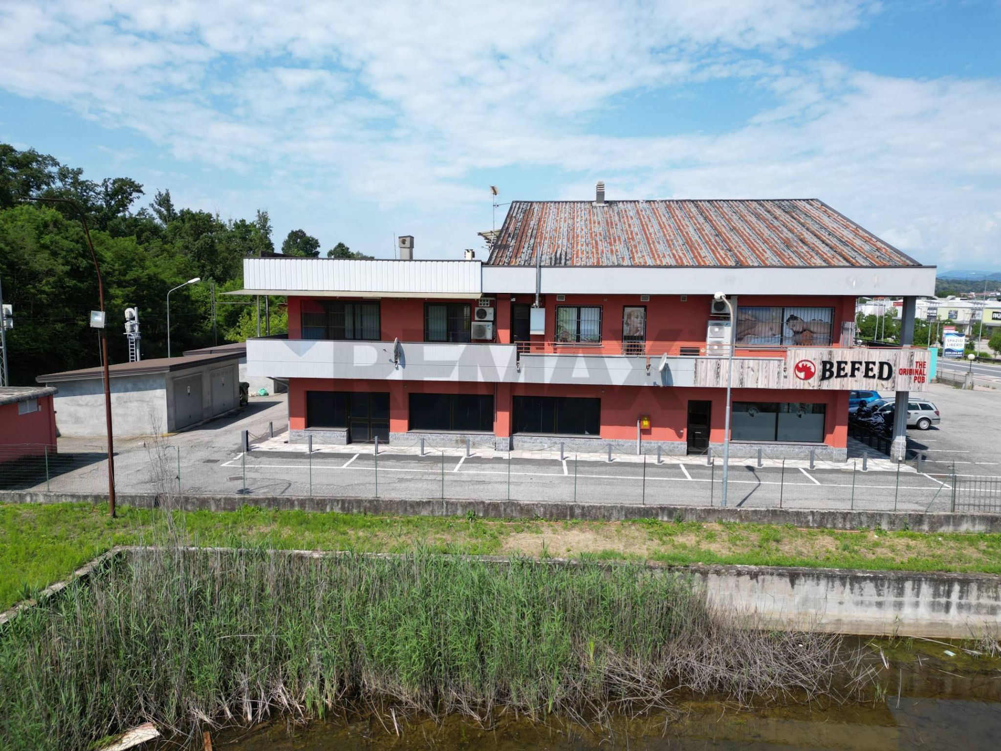
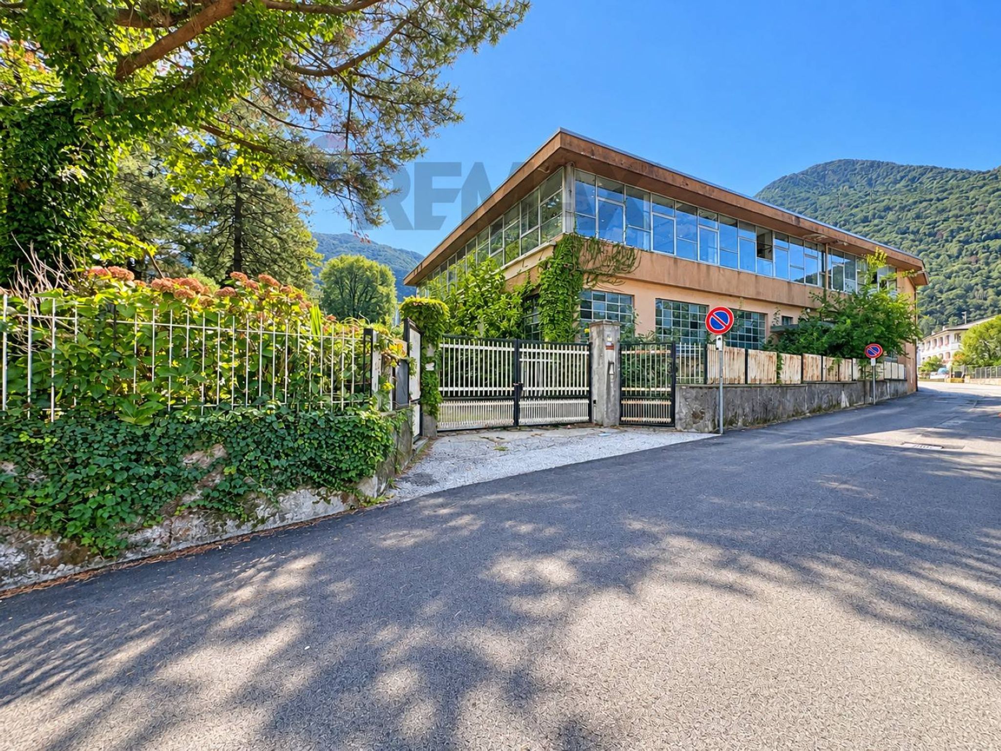
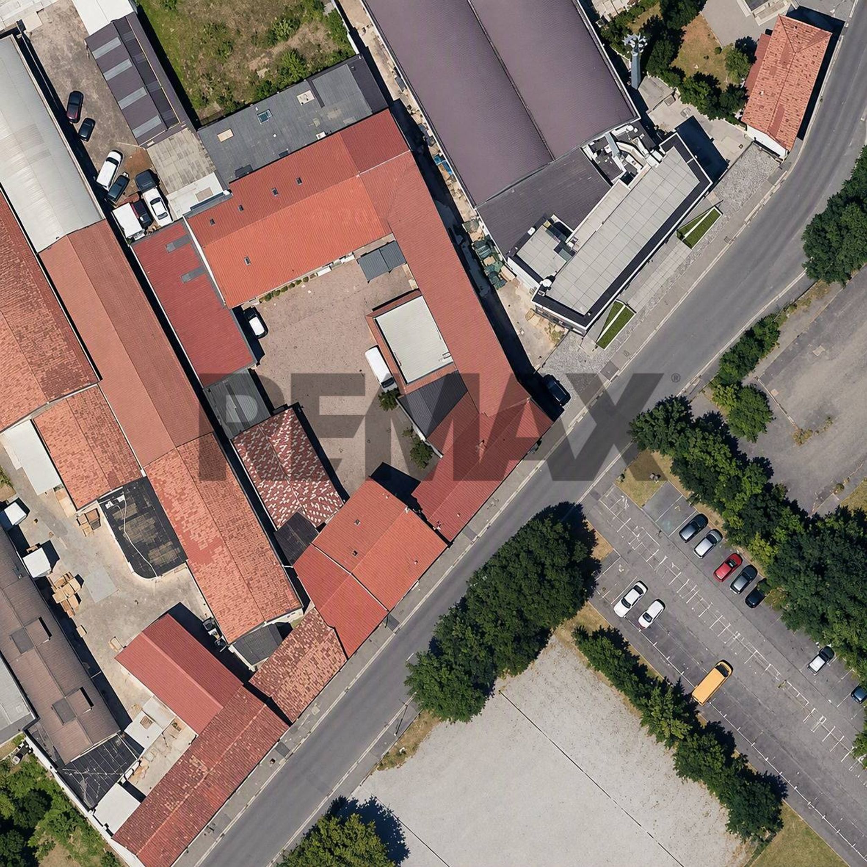
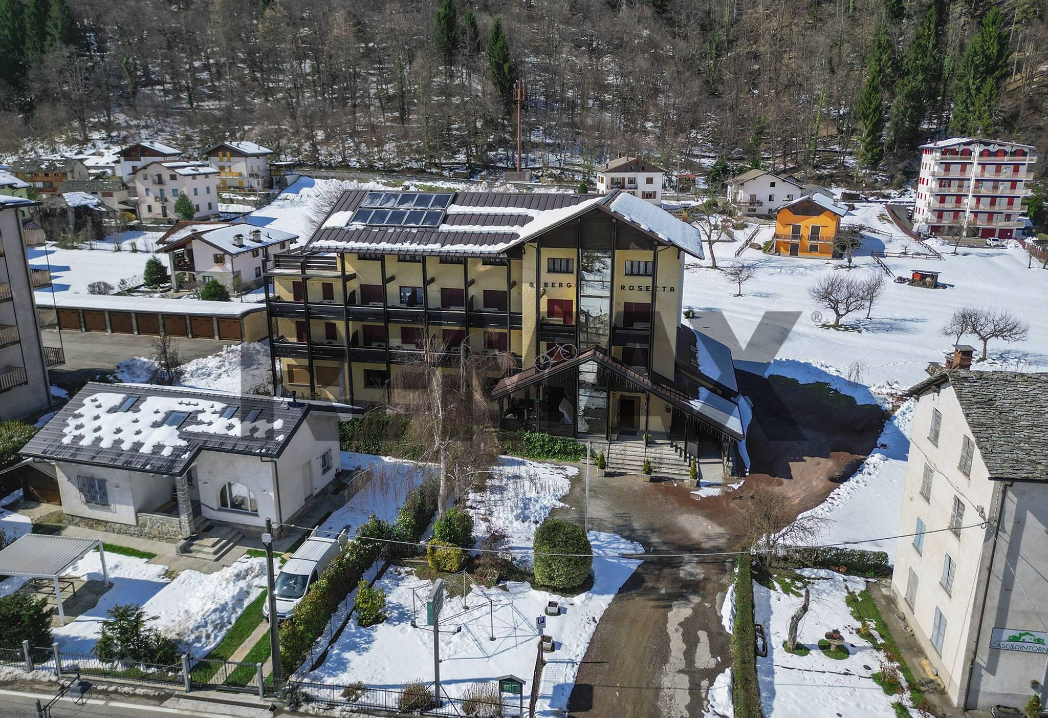
La proprietà, situata su una delle vie di maggior percorrenza del collegamento tra Arona e Castelletto Sopra Ticino, si compone di un fabbricato oltre che il piazzale di pertinenza e due box auto doppi.
L'edificio, sviluppato su tre livelli, è così articolato:
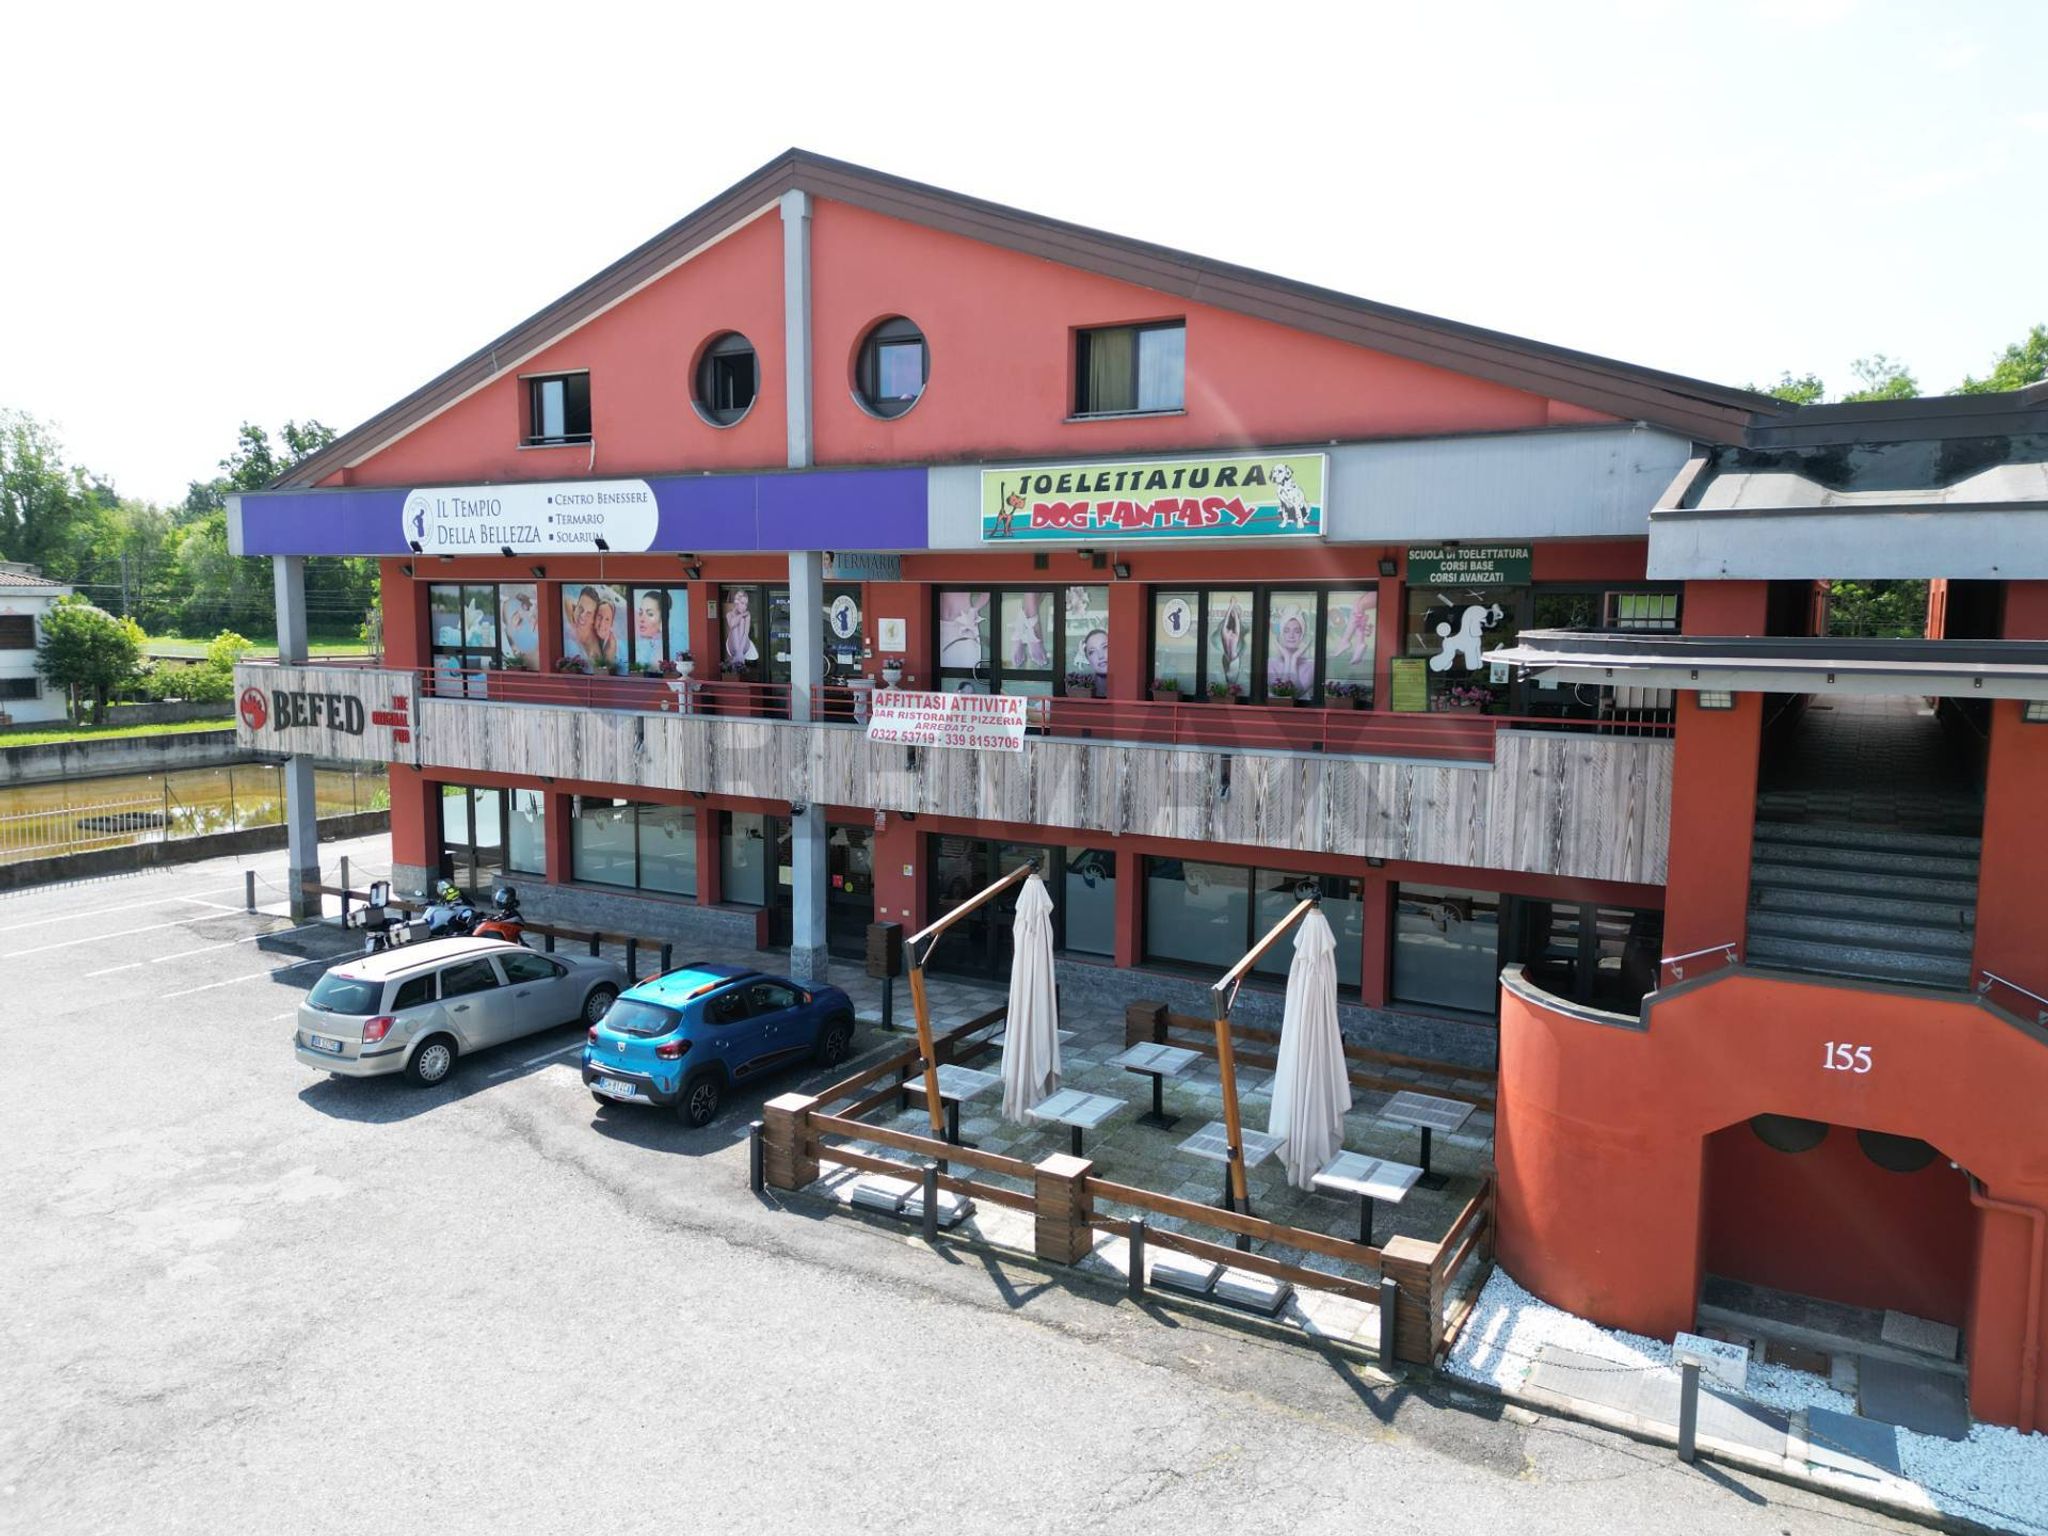
al piano terra troviamo un locale attualmente attrezzato per la ristorazione con un grande ambiente unico privo di partizioni interne fisse e corredato da una cucina a vista, due blocchi di servizi uno per il pubblico e uno per il personale. Nel primo blocco destinato agli avventori sono presenti due bagni per le donne due bagni per gli uomini e un bagno per disabili. Il secondo blocco invece ospita gli spogliatoi e i bagni per gli addetti ai lavori. Al piano è presente inoltre un'ampia cucina a vista sulla sala principale e altri locali accessori funzionali l'attività di ristorazione. Un accesso dal retro consente di rendere agevoli le operazioni di scarico delle materie prime.
Il piano terra usufruisce di un déhor privato e pavimentato in graniglia sul piazzale principale.
Al primo piano sono presenti due unità che attualmente ospitano un centro estetico e una tolettatura. Gli ambienti all'interno delle unità sono divisi da pareti mobili opportunamente disposte.
L'ultimo piano accoglie due appartamenti di circa 100 mq, composti da soggiorno, cucina, due camere e bagno.
L'accesso al piano primo e secondo avviene dai ballatoi che corrono lungo le tre facciate libere ed è garantito dal corpo scale esterno in comune con il complesso adiacente.
Gli impianti sono stati oggetto di recenti rinnovi e manutenzione e le attività sono corredate di tutte le necessarie predisposizioni previste dalla normativa in materia di sicurezza antincendio.
L'ampio piazzale favorisce il parcheggio delle auto degli avventori alle attività oltre ad offrire il transito verso i box posti sul retro.
This remarkable property in Castelletto sopra Ticino presents an exceptional opportunity for discerning buyers seeking a blend of luxury, space, and prime location. Spanning an impressive 1,200 square meters, the property boasts nine well-appointed bathrooms and is distributed over the second of three floors, ensuring ample room for both living and entertaining. The excellent condition of the building reflects a commitment to quality and maintenance, allowing for immediate occupancy or rental potential without the need for significant renovations. Natural light floods the expansive interiors, creating a warm and inviting atmosphere throughout the residence. The well-thought-out layout provides versatility, making it suitable for a variety of lifestyles, whether it be a lavish family home, a boutique hotel, or a corporate retreat. The inclusion of a garden enhances its appeal, offering a serene outdoor space for relaxation or social gatherings. Additionally, the presence of a garage adds convenience, ensuring secure parking and easy access. Situated in the charming town of Castelletto sopra Ticino, this property benefits from a strategic location that combines tranquility with accessibility. Residents enjoy proximity to essential services, including shops, restaurants, and healthcare facilities, all within a short distance. Excellent transport links facilitate easy commutes to nearby cities, making it an ideal choice for professionals and families alike. For those who appreciate nature, the surrounding green areas provide ample opportunities for outdoor activities and leisurely strolls. This property not only offers luxurious living spaces but also a vibrant lifestyle enriched by the community and its surroundings. Its unique combination of features and location makes it a compelling choice for anyone looking to invest in a premium real estate opportunity.
No points of interest loaded for this category
Castelletto sopra Ticino (Novara)
Energy class E
Term (in years)
Down payment
€290,000
Mortgage amount
€1,160,000
Monthly payment (estimate*)
powered by

Representative example: The figures shown for instalments, interest, principal and duration are estimated by 24MAX as of today on the basis of the reference rates (EURIBOR, ECB, EUROIRS), are to be considered merely indicative and do not constitute an offer from the Notarising Institution. The granting of the mortgage and the proposed terms are subject to the assessment and approval of the disbursing bank based on the client's financial profile. The APR calculation is performed independently by 24MAX according to the criteria set out in the provision on the transparency of banking and financial transactions and services of Banca d'Italia dated 29 July 2009 and subsequent amendments. Under current regulations, the client will receive the documentation on 'Home Loan Information' and the “European Standardised Information Sheet (ESIS)” before signing the contract to review the definitive clauses and conditions of the mortgage; they may also consult the Trasparenza page for information sheets and other banking transparency documents. To identify the financial solution best suited to your needs, please contact one of our consultants.
Via dei Cavalli
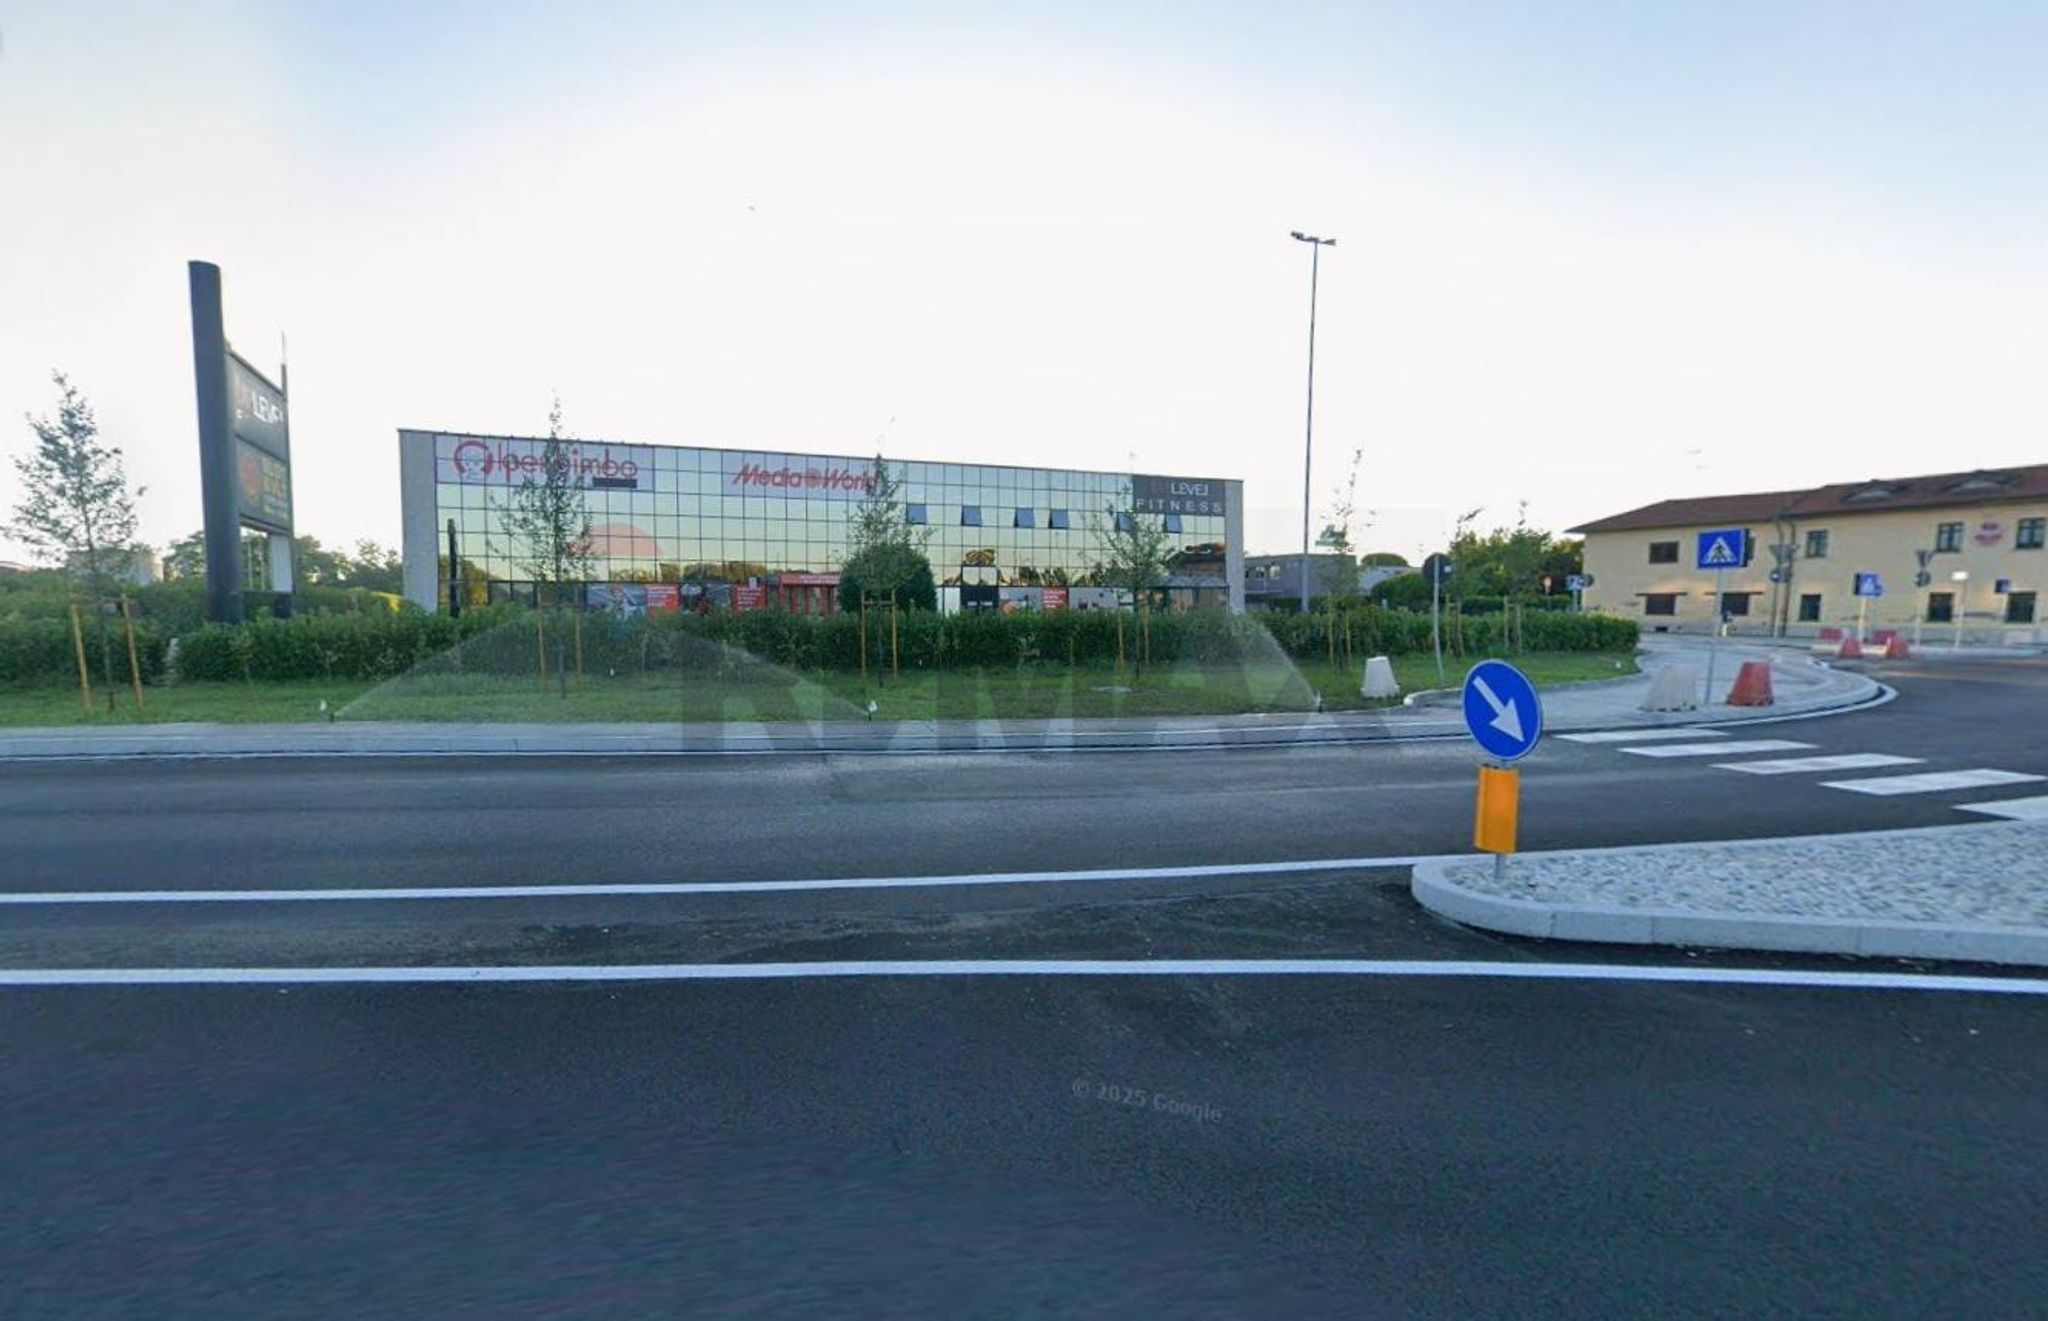

viale milano

Via Marconi



VIA STATALE